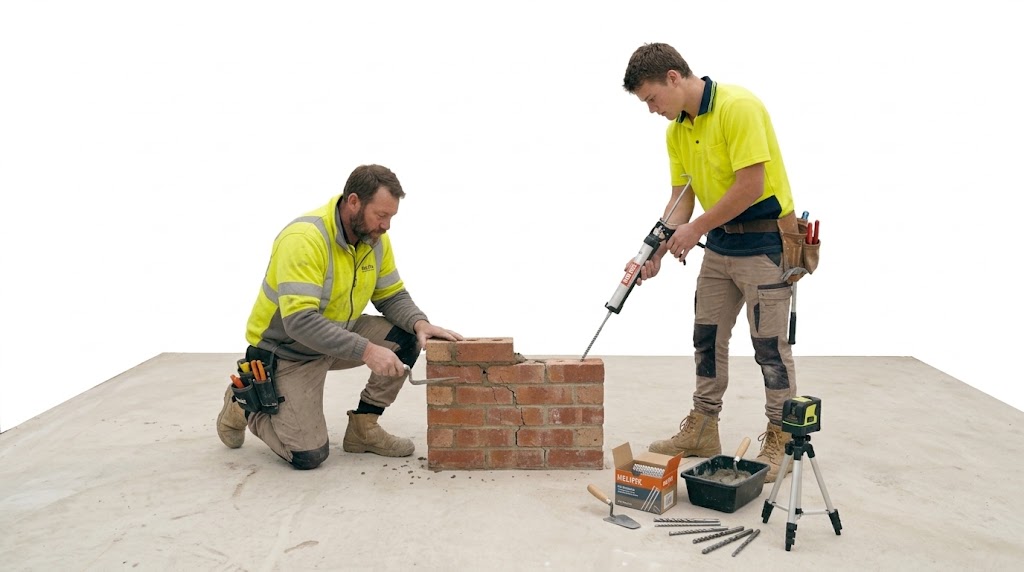
Modern Glass Office Partitions & Door
Built clean glass walls with a lockable glass door for a busy office. Keeps the room quiet and bright for working.

Smart Tool Find Cost & Book directly KNOW THE RATE, HIRE WITH CONFIDENCE
Premium shopfitting and office construction for business and strata. Compare local bidding rates from commercial builders and hire directly.
START FIT-OUT QUOTEFind all Bundle // Saving below.
Get a Live Cost before Site Inspection // Couldn't find servics? Contact us quote! Select // Costing // Book with rate


Professional retail shopfitting commercial joinery featuring heavy-duty aluminum insert slatwall panels, integrated LED shelving brackets, and matching laminate kickboards.
Bespoke retail service counter with recessed cash register well, concealed cable management channels, locking security drawers, and solid surface composite countertop.
Commercial Grade 12mm toughened frameless glass entrance assembly complete with heavy-duty floor springs, patch fittings, pull handles, and security locking.
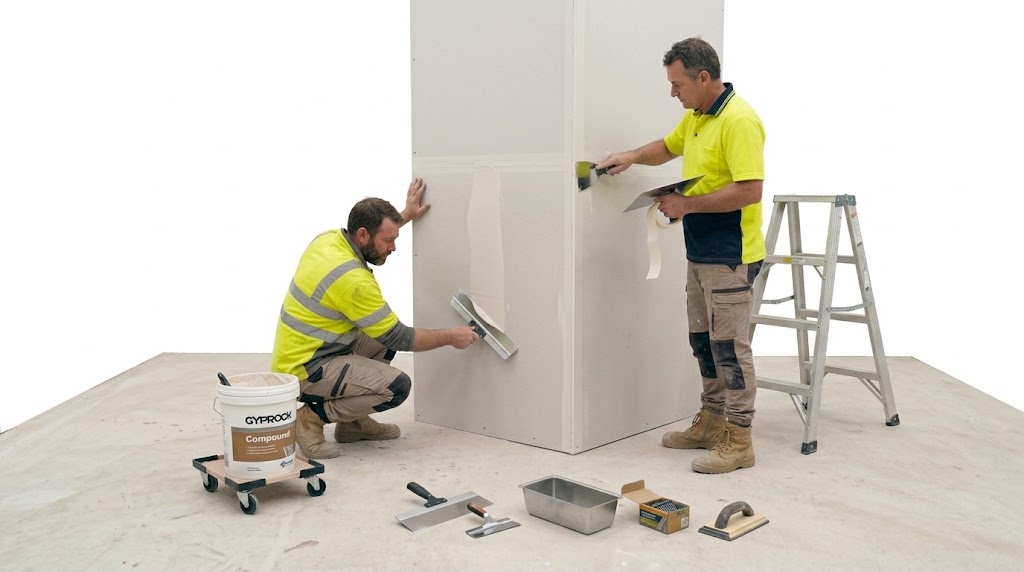
Office partitions hospitality fitout solutions featuring 64mm steel stud framing, acoustic insulation batts, double-sided plasterboard, flush jointing, and premier paint finish.
Architectural single-glazed acoustic office partition system with black powder-coated perimeter channels, manifestation decals, and pivot acoustic glass boardroom doors.
Freestanding sound-rated 4-person acoustic meeting booth complete with integrated ventilation fans, LED dimmable lighting, power outlets, and data connectivity modules.
Office partitions hospitality fitout solutions delivering curved timber batten bar fronts, stone composite bottle display shelving, and heavy-duty stainless steel underbar framing.
Upholstered built-in commercial dining booths featuring high-density commercial foam, marine plywood framing, fluted channel stitching, and custom laminate storage plinths.
Heavy-duty food-safe stainless steel commercial kitchen joinery, sink benches, wall-mounted equipment shelving, and splashbacks built to local health code compliance.
Bespoke curved veneer reception counter backed with vertical acoustic timber slat wall cladding, integrated halo LED strip lighting, and concealed visitor seating access.
Compare verified options below and choose the package that fits your budget.
Transform your retail store with custom counters, wall displays, trade lighting, and durable commercial finishes built for heavy customer foot traffic.
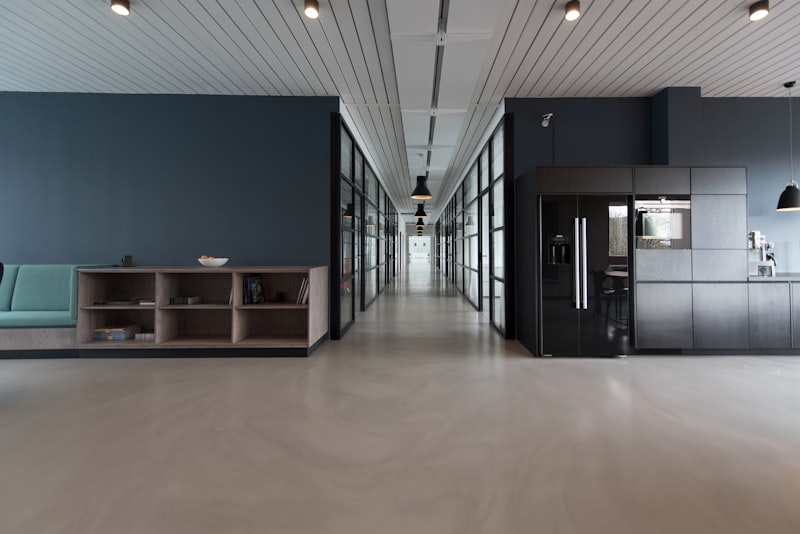
Create a dynamic corporate environment with glass partition walls, acoustic ceiling upgrades, power cabling channels, and premium workspace flooring.
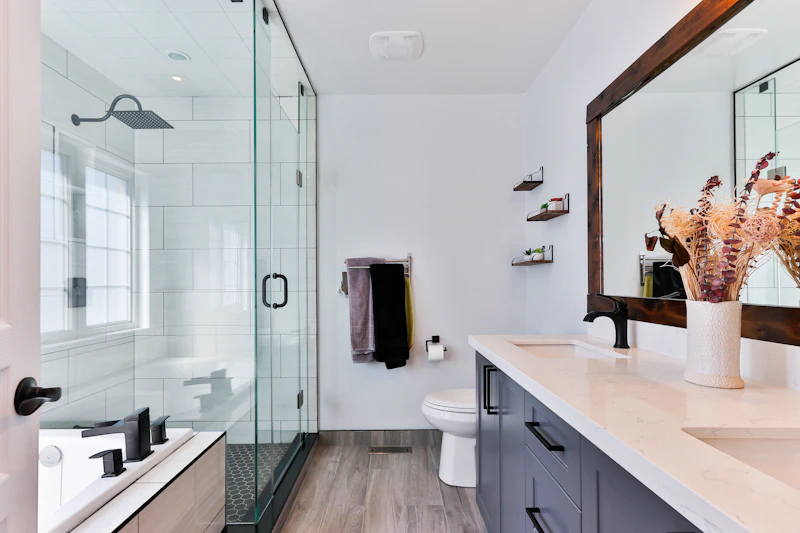
High-end full renovation package including floor-to-ceiling porcelain tiling, complete waterproofing certification, modern vanities, and premium plumbing fixtures.
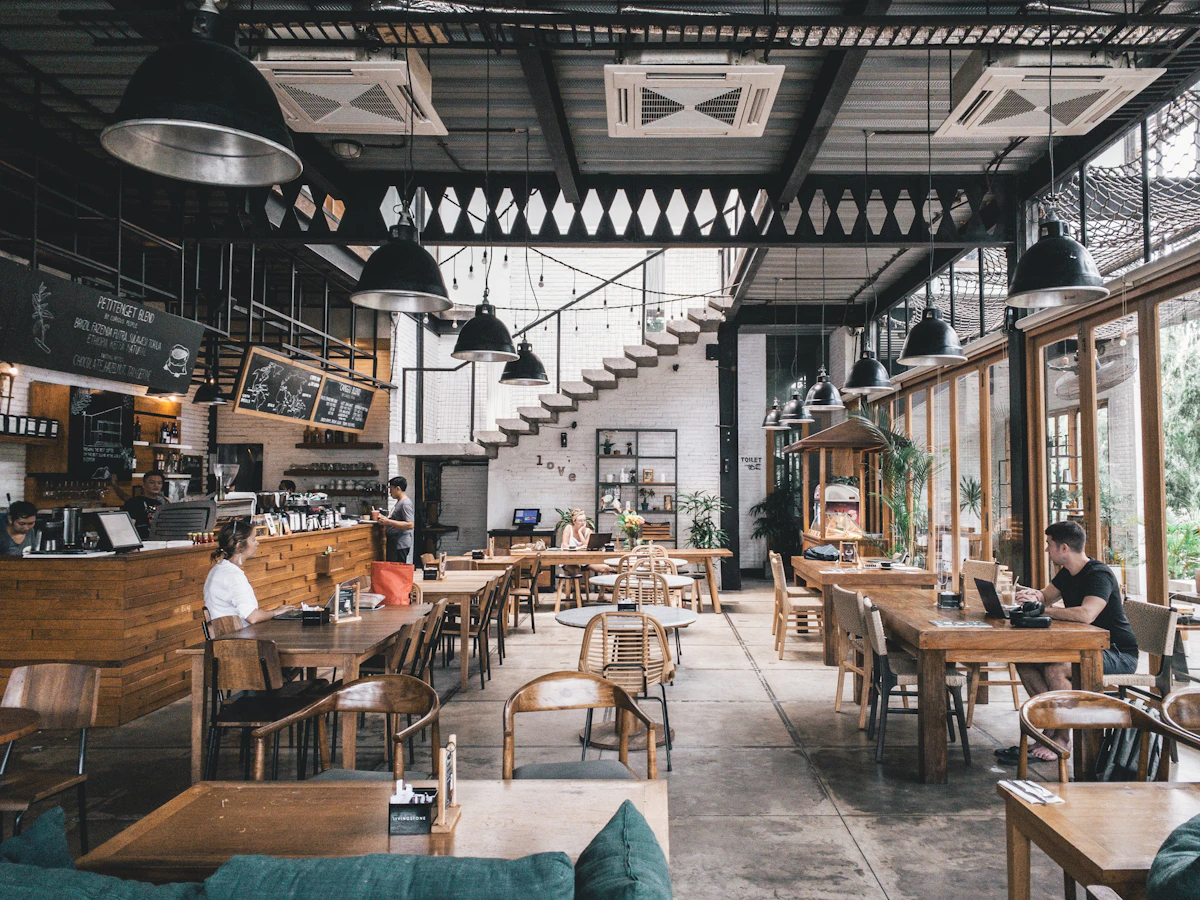
*This offer is currently available through our email marketing. Promotional rates exclude difficult site access or non-standard materials and are subject to final inspection.
2 featured major projects and 5 recent builds with costs, locations, and reviews.
Welcome! See our latest retail shop and office setup jobs. Easy, clear pricing for all local shops and offices across NSW.
Built clean glass walls with a lockable glass door for a busy office. Keeps the room quiet and bright for working.
Set up wall shelves, clothes racks, LED light strips, and a custom front checkout counter for a new store opening.
Made strong timber counters, order boards, and smooth display shelves. Built strong for quick and easy cleaning every day.
Put up soundproof wall panels to make two private meeting rooms. Painted fresh and ready for team work.
Installed white easy-reach store shelving and private pickup counters for customers and staff convenience.
Installed smooth black aluminium sliding glass doors for easy access and a neat, modern office space look.
Built pretty timber and plasterboard private styling booths with soft warm lighting and mirrors for clients.
Turned open upper floor into a comfortable manager room with clear safety glass walls and insulated roof panels.
We build clean cafe and store spaces quickly and easily. We help you with smooth council approvals, open glass doors, and safe kitchen areas on time.

Upgrade your office space with neat glass walls and quiet meeting rooms. Built strong for a professional look and quiet work environment.
Quick Note Listed prices show finished builds. Final costs depend on site access.
Real-Time Cost Rates: Get instant Pricing to Budget before you hire.
Easy, safe, and honest trade help. No hidden costs. 🌸
Licence & Registed.
Fair rates, zero extra fees.
LIC: Builder 283896C • ABN 34 160 847 736
Custom high impact laminate counter unit.
Wall display shelving system.
Island merchandise unit with custom LED.
Frameless glass shopfront glazing system.
Mall security roller shutter / grille installation.
Aluminium frame single/double glazed wall.
Includes acoustic insulation.
| Fitout Component & Specification | Rate / Cost | Select / Qty |
|---|---|---|
|
Commercial Heavy-Duty Access Door & Hardware Set Solid core commercial entry door complete with commercial grade door closer, locks and heavy pivots. |
$750.00 FIXED UNIT |
|
|
After-Hours Night Shift Commercial Installation Surcharge Mandatory shopping centre or corporate office out-of-hours building compliance labor premium. |
$450.00 SHIFT FEE |
|
|
Licensed Builder Commercial Fitout Compliance Retail compliance checks, BCA certification & $20M Public Liability Insurance. |
Included
|
Estimated Total Investment
Licensed builder supervision, premium retail joinery, and BCA compliant partitioning systems.
You contract directly with the trade business (Build-Surety is not a party). Plus, never share ID or payments online—we will never ask.
Clear, honest answers for builders, strata, and property owners.
Everything you need to know before signing a contract—DA/CDC approvals, Complying Development, tenancy guidelines, and fast-track execution.
Most commercial tenancy interior alterations qualify for fast-track CDC (Complying Development) approval in 10-14 days. We manage all certifier paperwork for you.
We review tenancy fitout guides (RDG), liaise directly with center management, and submit full architectural and MEP trade drawings for lease approval.
We coordinate fully certified fire engineers, mechanical HVAC contractors, and electrical team members to meet National Construction Code (NCC) standards.
Yes. We run night shifts and weekend work crews for high-noise tasks like floor grinding, core drilling, and steel framing.
Yes. We manufacture custom commercial joinery, frameless glass meeting rooms, acoustic ceiling tiles, and ergonomic office partitions.
Typical commercial fitouts range from 2 to 6 weeks. We build fixed delivery schedules into our contracts to avoid rent-free period penalties.
We provide lump-sum, fully itemized quotes covering demolition, partitions, services, and finishes with guaranteed fixed-price contracts.
Our designs incorporate compliant door opening widths, DDA-approved counter heights, tactile indicators, and accessible unisex washrooms.
You receive an Occupation Certificate (OC), fire safety compliance certificates, electrical safety certificates, and full operation manuals.
Contact Us Now for an initial site measure, tenancy plan review, and fixed-price fitout estimate.
CONTACT NOWMark Silver, +61 7 1234 5678