New Rear Living Room & Covered Sun Deck
We built a warm open-plan living extension onto the back of the house with big glass sliding doors and a spacious outdoor patio for family BBQs.

Smart Tool Find Cost & Book directly KNOW THE RATE, HIRE WITH CONFIDENCE
Specialist builders for home extensions and high-end renovations. Compare local bidding rates from licensed master builders and hire directly.
START RENOVATION QUOTEFind all Bundle // Saving below.
Get a Live Cost before Site Inspection // Couldn't find servics? Contact us quote! Select // Costing // Book with rate
Complete turn-key ground floor additions including concrete slab, structural framing, brick veneer walling, roofing, insulation, and linings.
Upper level timber or steel frame additions including stairwell penetration, structural subfloor strengthening, roofing, and weatherproofing.
Total interior and exterior overhaul including wall reconfiguration, new flooring, electrical rewiring, plumbing, joinery, and custom finishes.
Engineered load-bearing wall demolition, temporary propping, structural PFC steel beam installation, and certified compliance certification.
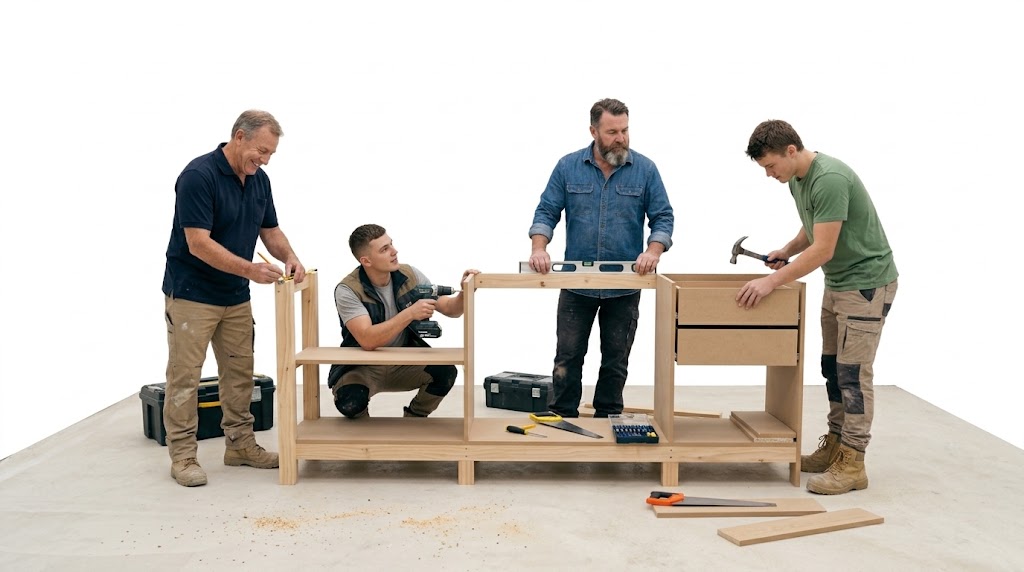
Custom designer cabinetry, stone benchtop with waterfall edges, premium integrated appliances, splashbacks, plumbing, and electrical fit-out.
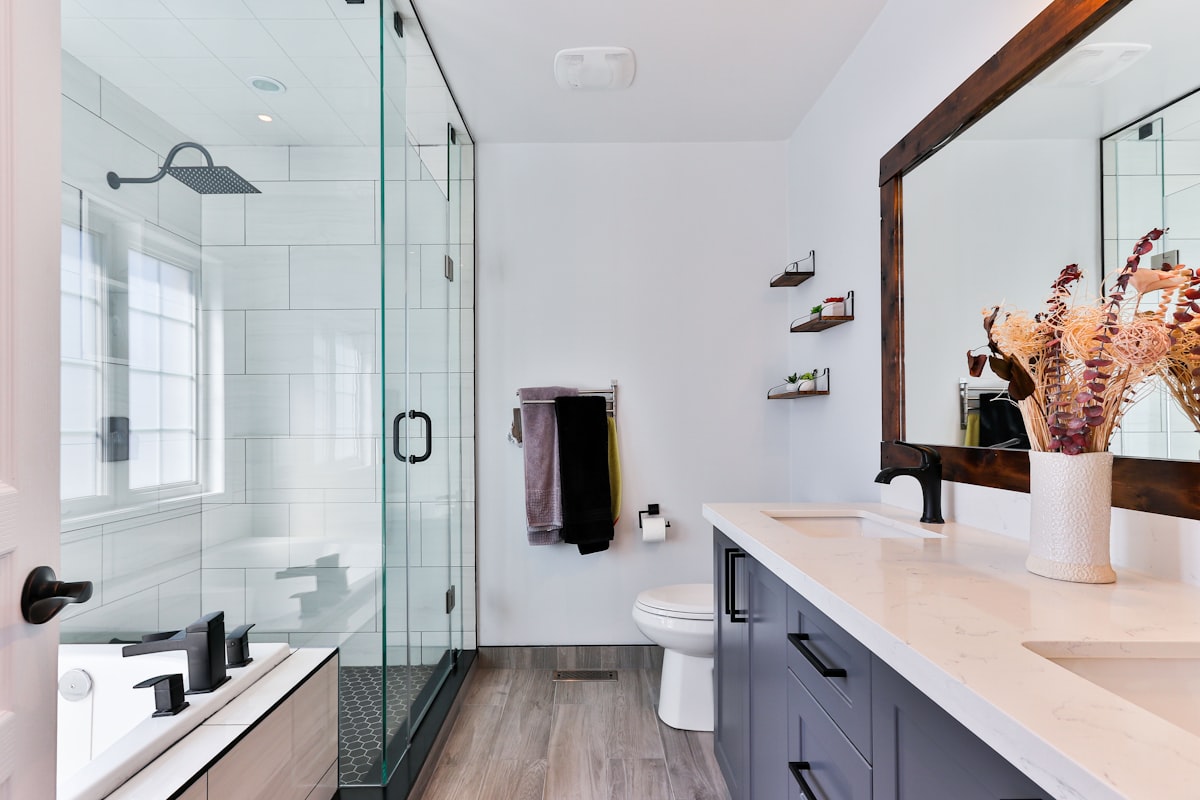
Strip out, waterproof membrane compliance, floor-to-ceiling tiling, frameless glass shower screen, custom vanity, and high-end tapware.
Hardwood or composite timber decking on galvanized steel subframe paired with an insulated roof pergola, LED downlights, and privacy screens.
Roof truss web modification, engineered flooring joist reinforcement, skylight window installation, insulation, plaster lining, and pull-down stair access.
Self-contained secondary dwelling construction including slab, frame, kitchenette, bathroom, split-system air conditioning, and council CDC approval management.
Underpinning existing foundation footings, controlled rock and soil excavation, waterproof tanking, drainage sump pump, and habitable room fit-out.
Compare verified options below and choose the package that fits your budget.
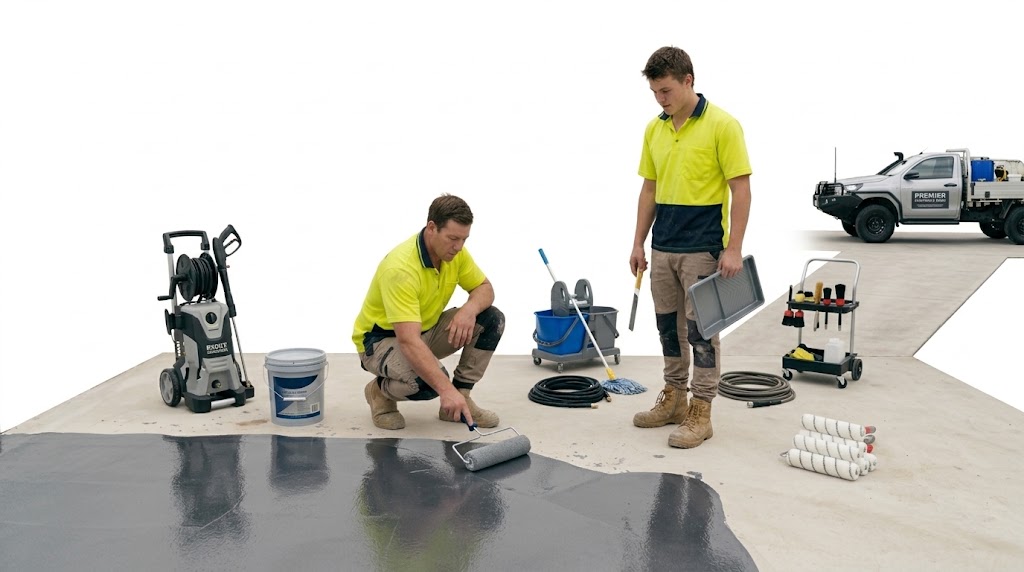
We completely restore your balcony with expert waterproofing and fresh tiles, stopping leaks fast and keeping your outdoor space looking stunning.
We fix leaking showers instantly without breaking your tiles, using advanced pressure sealing to save you time, mess, and money.
Our professional injection seals concrete cracks permanently, restoring ultimate building strength and protecting your property from future water damage.
*This offer is currently available through our email marketing. Promotional rates exclude difficult site access or non-standard materials and are subject to final inspection.
2 featured major projects and 5 recent builds with costs, locations, and reviews.
Thinking of growing your home? Take a look at our recent extension and renovation jobs across NSW! From extra ground floor rooms to full second storey additions, we make home building simple, safe, and stress-free for your family.
We built a warm open-plan living extension onto the back of the house with big glass sliding doors and a spacious outdoor patio for family BBQs.
Added a full top floor with two sunny bedrooms, a private walk-in wardrobe, and a luxury bathroom without taking away any backyard space.
Safely removed heavy load-bearing walls and installed strong hidden steel beams to open up dark separate rooms into one bright, giant family room.
Total refresh of an older home including a new kitchen, two new bathrooms, fresh flooring, modern lighting, and interior painting throughout.
Extended the side of the house by 4 meters to build a massive dream kitchen with a stone island bench, walk-in pantry, and backyard garden views.
Built a separate single-level home extension in the backyard with two bedrooms, full kitchen, and bathroom for grandparents to live close by.
Built a sturdy roof extension attached to the main house with ceiling fans, downlights, timber decking, and built-in outdoor BBQ counter.
Restored old floor timbers, repaired structural walls, and added a modern rear dining room while keeping all the charming classic front features intact.
We build upwards with absolute mastery and unmatched confidence. Our seasoned team guarantees a flawless second-storey transformation that seamlessly elevates your lifestyle and property value.

We unlock open-plan living with absolute precision and unshakeable technical confidence. Trust our elite specialists to execute complex structural steel insertions and luxury wet area refurbs to perfection.
Quick Note Listed prices show finished builds. Final costs depend on site access.
Real-Time Cost Rates: Get instant Pricing to Budget before you hire.
Easy, safe, and honest trade help. No hidden costs. 🌸
Licence & Registed.
Fair rates, zero extra fees.

LIC: Builder 283896C • ABN 34 160 847 736
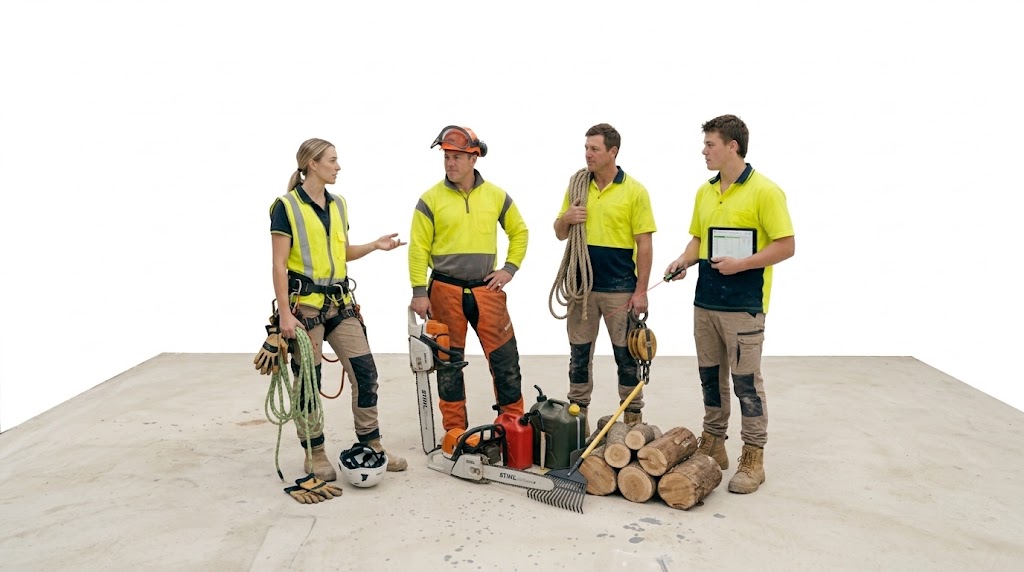
Complete structural knockdown & waste removal.
Multi-level knockdown & debris disposal.
Heavy industrial & commercial structures.
Multi-dwelling block site clearance.
| Demolition & Strip-Out Specification | Rate / Cost | Select / Qty |
|---|---|---|
|
Commercial Office / Retail Internal Strip-Out Complete internal strip-out to bare shell structure. |
$38.25 /m² (+GST) |
|
|
Residential Kitchen, Bathroom & Internal Wall Strip-Out Targeted internal demolition for wet areas and partition walls. |
$55.25 /m² (+GST) |
|
|
Ceiling Grid, Plasterboard & Partition Wall Demolition Removal of suspended ceilings, linings, and stud walls. |
$29.75 /m² (+GST) |
|
|
Floor Tile, Screed & Carpet Removal with Surface Grinding Complete floor finish stripping, adhesive removal and mechanical grinding. |
$32.30 /m² (+GST) |
|
|
Bonded Asbestos Sheeting Removal & Safe Disposal Licensed asbestos removal, containment, transport and EPA waste docket. |
$46.75 /m² (+GST) |
|
|
Licensed Builder Demolition & Safe Disposal Compliance SafeWork compliance, EPA waste dockets & $20M Public Liability Insurance. |
Included
|
Estimated Total Investment
Licensed builder supervision, certified safe waste removal, and structural clearance management.
You contract directly with the trade business (Build-Surety is not a party). Plus, never share ID or payments online—we will never ask.
Clear, honest answers for builders, strata, and property owners.
Everything you need to know about DA, CDC, structural building approvals, and home extension delivery before signing a contract.
CDC: Fast-tracked approval through a private certifier in 2–4 weeks if your plan meets strict council codes.
DA: Required for custom designs or heritage zones, taking 8–16 weeks via local council.
After your DA is approved by council, a CC is required before any building work starts to ensure structural engineering plans meet the National Construction Code.
Yes. We coordinate architectural drafts, structural engineering computations, and soil testing required for full certifier sign-off.
Ground-floor extensions take 8–12 weeks; major second-storey additions typically take 16–24 weeks from site setup to lock-up.
For minor extensions, yes. For major second-storey additions or open-roof work, we seal off work zones safely or advise temporary relocation for comfort.
We install certified structural steel beams (RSJs) calculated by structural engineers to support upper floor and roof loads safely.
DA pathways require a formal council neighbour notification period. CDC approvals do not require council public review if all setback rules are met.
We provide fixed-price contracts based on complete engineering plans. Any owner-requested changes are priced and written as approved variations upfront.
The OC is the final legal approval confirming the build is safe and compliant with plans, issued by the certifier upon final inspection.
Contact Us Now for a friendly site review, plan evaluation, and fixed-price build estimate.
CONTACT NOWMichael Brown, +61 7 2345 6789